Documents
Property type
At my home
Total square footage of property
500–1,000 sq ft
Project scope
One room
Remodel components
Roof
Walls
Flooring
Cabinets and counters
Window frames
Electrics and lighting
Appliances
Plumbing
Heating or cooling
Existing plans
I already have plans, I just need someone to carry them out
Project Description
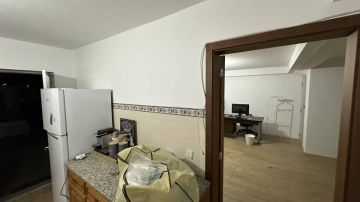
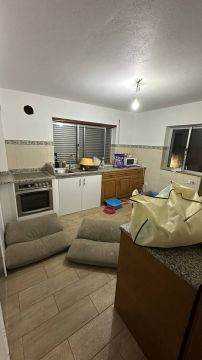
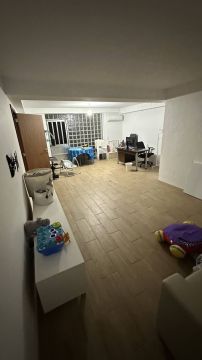
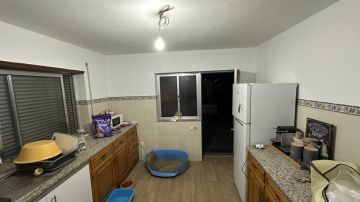
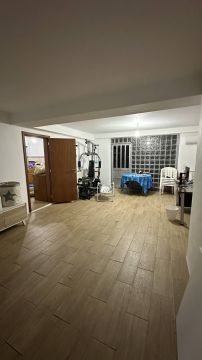
Remodelação de cave que atualmente tem divisão de cozinha e sala/escritorio. Objetivos: - eliminar parede que divide ambas divisões - nivelar chão pois as divisões estão com alturas diferentes - eliminar uma porta (atualmente cozinha) - alguns serviços elétricos de tomadas e interruptores que estão na parede a eliminar - eliminação de “janela” em tijolo de vidro para à parte colocar portadas de PVC vidro duplo com 2/3 folhas
Remodel start date
As soon as possible
How would you like to meet with the Professional?
At the customer location
Whenever a customer makes a quote request, we share with you everything you need to know to seize a new business opportunity.
Sign Up For FreeProperty type
At my home
Total square footage of property
Less than 500 sq ft
Project scope
One room
Remodel components
Roof
Walls
Flooring
Cabinets and counters
Window frames
Electrics and lighting
Appliances
Plumbing
Heating or cooling
Existing plans
I have no existing plans, but I have a good idea of what I want
Property type
Multi-unit building
Total square footage of property
2,500–3,000 sq ft
Remodel components
Roof
Walls
Flooring
Cabinets and counters
Window frames
Electrics and lighting
Appliances
Plumbing
Heating or cooling
Existing plans
I already have plans, I just need someone to carry them out
Property type
Multi-unit building
Total square footage of property
Less than 500 sq ft
Project scope
One room
Remodel components
Roof
Walls
Flooring
Cabinets and counters
Window frames
Electrics and lighting
Appliances
Plumbing
Heating or cooling
Existing plans
I already have plans, I just need someone to carry them out
© 2026 - FIXANDO B.V.