N. R.
Documents
Photos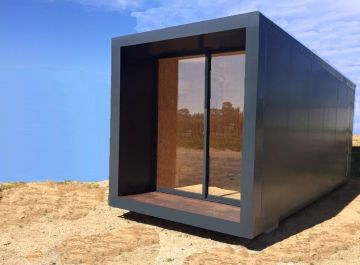
Professional services needed
Consultation
Building plans
New construction
Remodel
Addition
InspectionPlans already drafted?
No, plans are not drafted yet
Project details
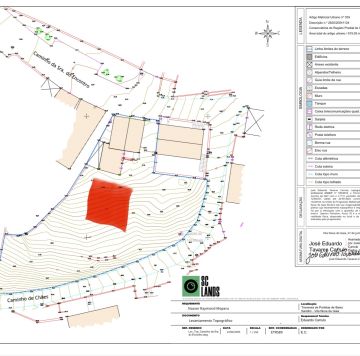
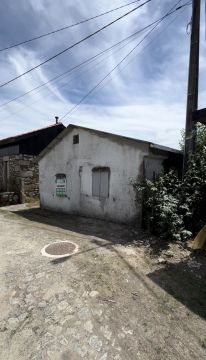
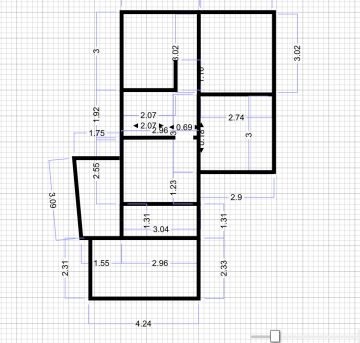
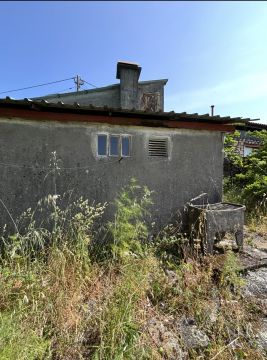
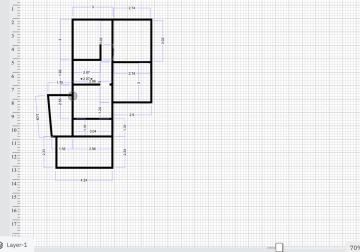
I am looking to reform a small house made of concrete built in 1971. The small house has about 72m of living space consisting of 3 small bedrooms, water closet, utility room and kitchen. I would like to make the space more efficient with open floor plan and larger windows. Design should be modern and minimalist in style and meet all current building codes to obtain energy certificate and license to live in. I would also like to add a second dwelling behind the small house in a form of a modular house either by extension or independent of the main small house.
Property type
At my home
Is your property ready to start?
Yes
Approximate square footage of project
500–1,000 sq ft
How would you like to meet with the Professional?
At the customer location