S. S.
Documents
Photos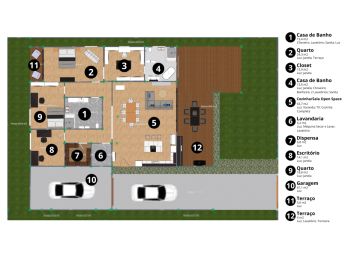
Approximate square footage of project
2,500–3,000 sq ft
Existing plans
I already have plans, I just need someone to carry them out
Project Description
Um Plano térreo, tamanho de áreas negociáveis - 1 Suite +/- 58,4 m2 dividida por: . Quarto +/- 24,3 m2 com Janela, Janela para Terraço, Luz . Closet +/- 15,9 m2 com Janela, Luz . Casa de banho +/- 12,6 m2 com Sanita, Choveiro, Banheira, 2 lavatórios, Janela, Luz . Terraço +/- 5,6 m2 com Luz - Casa de Banho +/- 13,4 m2 com Choveiro, Sanita, 1 Lavatório, Luz - Cozinha e Sala Open Space +/- 63,7 m2 com pontos necessários para Cozinha Completa, Luz, Ponto para televisão, Janela para Terraço - Lavandaria +/- 5,2 m2 com Luz, pontos para máquina de secar e lavar, Lavatório - Dispensa +/- 6,8 m2 com Luz - Escritório +/- 14,1 m2 com Luz, Janela - Quarto +/- 18,8 m2 com Luz, Janela - Garagem +/- 41,1 m2 com Luz - Terraço x m2 Luz, pontos para cozinha exterior (lavatório), torneira
How would you like to meet with the Professional?
At the customer location