R. .
Documents
Photos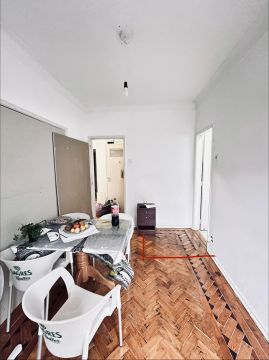
Property type
Multi-unit building
Total square footage of property
Less than 500 sq ft
Project scope
One or more small upgrades, but not a whole room
Remodel components
Roof
Walls
Flooring
Cabinets and counters
Window frames
Electrics and lighting
Appliances
Plumbing
Heating or coolingExisting plans
I already have plans, I just need someone to carry them out
Project Description
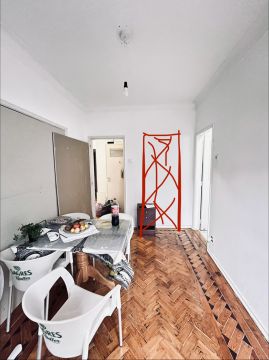
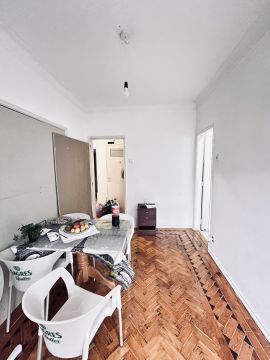
Intervenção destinada à criação de nova abertura de acesso entre despensa e cozinha, com dimensão de 0,75 m de largura por 2,10 m de altura, bem como execução de parede em gesso cartonado (Pladur) em formato L com 1,25 m x 1,25 m e altura entre 2,75 m e 280 m, destinada ao isolamento da antiga passagem e reorganização funcional do espaço. DIMENSÕES TÉCNICAS: • Abertura de porta: 0,75 m (L) x 2,10 m (A) em parede de tijolos. • Criação parede em L: 1,25 m x 1,25 m / Altura total: 2,75 m a 2,80 m (Espessura estimada da parede pladur: 70 mm a 100 mm) PRAZO DE EXECUÇÃO ESTIMADO: 2 DIAS ÚTEIS, trabalho interno sem interferência do tempo, matérias fornecidos apenas execução, acabamento simples.
Remodel start date
As soon as possible
How would you like to meet with the Professional?
At the customer location