21.07.2024 - 16:05
B. F.
- Sabugal
Documents
Photos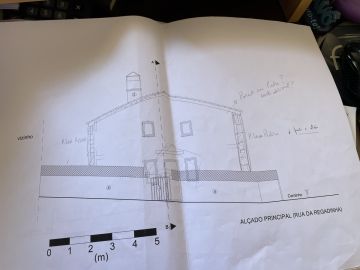
Approximate square footage of project
500–1,000 sq ft
Existing plans
I already have plans, I just need someone to carry them out
Project Description
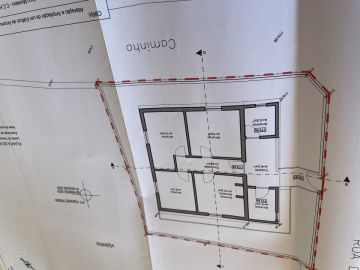
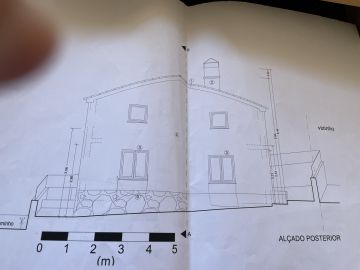
REMODELAÇAO DE MORADIA COM IMPLANTAÇÃO DE 71M2 TRABALHOS A ORÇAMENTAR: 1. REFORSO DE ESTRUTURA COM 4 PILARES E SAPATAS COM +/- 4M LINEARES VIGAS A LIGAR OS PILARES. DIMENSÕES: L=8,20M; C=8,62M LINEARES 2. REMODELAR E ISOLAR TELHADO. NECESSARIO SUBIR PAREDES. 3. CONSTRUIR ESCADA INTERIOR A LIGAR R/C AO SOTÃO 4. REMODELAR CASA DE BANHO 5. REMODELAR INSTALAÇÃO SANITARIA E ELETRICA 6. ISOLAMENTO DAS PAREDES TIPO CAPOTO.. 7. PINTURA EXTERIOR E INTERIOR
How would you like to meet with the Professional?
At the customer location